


 +46

- Sale Price: $59,995
- MSRP: $109,003
- Discount: $49,008
-
37ft long
-
10,143 lbs
-
Sleeps 4
-
3 slides
-
Rear Living AreaKitchen Island
33IBAR Floorplan


Specifications
| Sleeps | 4 | Slides | 3 |
| Length | 37 ft 4 in | Ext Width | 8 ft |
| Ext Height | 13 ft 2 in | Hitch Weight | 1695 lbs |
| GVWR | 13695 lbs | Dry Weight | 10143 lbs |
| Cargo Capacity | 3552 lbs | Fresh Water Capacity | 49 gals |
| Grey Water Capacity | 70 gals | Black Water Capacity | 35 gals |
| Furnace BTU | 35000 btu | Available Beds | King |
| Refrigerator Type | 12V | Refrigerator Size | 19 cu ft |
| Convection Cooking | Yes | Cooktop Burners | 3 |
| Number of Awnings | 2 | LP Tank Capacity | 20 lbs. |
| Water Heater Type | Tankless | AC BTU | 30000 btu |
| TV Info | LR Smart TV | Awning Info | 10' 8" and 21' |
| Axle Count | 2 | Washer/Dryer Available | Yes |
| Number of LP Tanks | 2 | Shower Type | Shower w/Seat |
| Electrical Service | 50 amp | Solar Wattage | 200 watts |
Description
Forest River Cherokee Arctic Wolf fifth wheel 33IBAR highlights:
- Large Island
- King Bed Slide Out
- Tough Skid Pass-Through Storage
- Hidden Pantry Behind TV
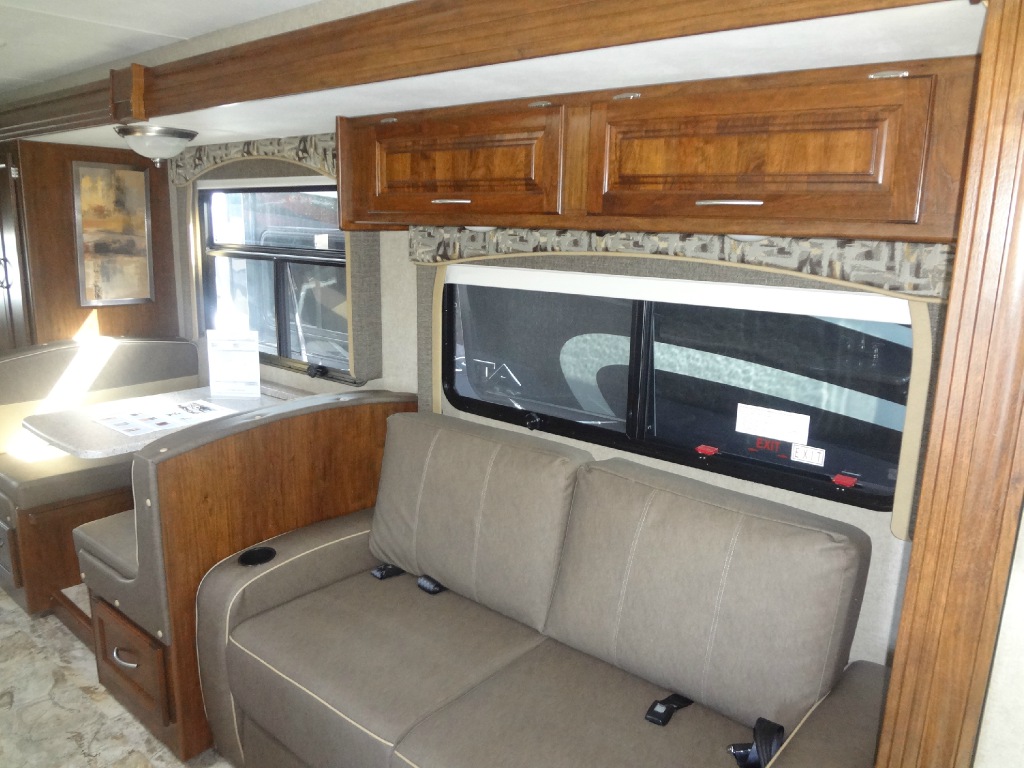
One step inside this spacious fifth wheel and you'll be sold! Once you've unloaded your gear from the pass-through storage compartment, you can put out the two awnings, then relax in your camp chairs. Head inside to make lunch on the 24" three-burner cooktop or in the convection microwave, and there is a kitchen island with an extension and chairs for extra prepping and dining space. The theater seating is in direct view of the entertainment center and fireplace for cozy evenings indoors, and the rear sofa will be perfect if you have guests staying over. There is also a desk with a chair where you can get some work done if needed. When you're ready to wind down, the full bath includes a shower with a seat for added comfort, and the front bedroom with a king bed is sure to provide a great night's rest. There is also a front wardrobe, a dresser, plus a second wardrobe with washer and dryer prep if you choose to add these appliances!
You'll have the very best time tackling outdoor adventures with the Forest River Cherokee Arctic Wolf fifth wheel! Each model has been constructed a 5" "Super Truss" fully walkable roof system, high density block foam insulation, 2-tone bonded fiberglass, plus Alumi-Tough exterior and front wall cage construction for added durability. There are solar reflective windows outside, along with a 200W solar panel, a leash latch pet tether, Bluetooth exterior speakers, and a 4-point electric auto leveling system for hassle-free set up. The water filtration system inside will add convenience wherever you camp, and you're sure to enjoy the dimmable lighting to make your space feel more like home. There are also easy access charging ports and underbed storage in the bedroom, a shower skylight in the bath for maximum headroom, plus night privacy shades to name a few more comforts.
Features
Standard Features (2027)
Standard Kitchen Features
- Hidden Pantry Storage (N/A 289PANO, 331BH, 38LEAH.G, 387ML, 39LEAH.G)
- Hidden Trash Storage
- Water Filtration System
- 3-in-1 110V Convection Microwave (Bed Slide Models)
- 110V Microwave (Non-Bed Slide Models))
- 10 Cubic Foot 12V Refrigerator (Non-Bed Slide Models)
- 19 Cubic Foot 12V Refrigerator (Bed Slide Models)
- 24" 3 Burner Cooktop w/ Glass Cover & Oven (Bed Slide Models)
- 21" 3 Burner Cooktop w/ Glass Cover & Oven (Non-Bed Slide Models)
- Undermounted Workstation-Pro Sink
- Solid Surface Countertops (Bed Slide Models)
- Butcher Block Countertop (Models w/ Center Kitchen Island)
- Backlit Ceiling w/Pendants (Over Island and Peninsulas)
Standard Living Room Features
- 84" Main Slide Out Height
- Ceiling Fan (Bed Slide Models)
- Bluetooth Interior Speakers
- CampCommand Operating System
- Dimmable Lighting
- Flush Floor Slide-Outs
- Vent Free Floor Design
- Smart TV
- Night Shade Privacy
Standard Bathroom Features
- On-Demand Tankless Hot Water Heater
- High Output Attic Fan
- Backlit Vanity Mirror
- Skylight for Maximum Shower Headroom
- Porcelain Foot Flush Toilet
- Elevated Porcelain Sink w/ High Rise Faucet (Bed Slide Models)
Standard Bedroom Features
- Washer/Dryer Prep (Incl. 38LEAH.G & 387ML)
- Camper King Bed
- Large Under Bed Storage
- Easy Access Charging Ports
- TV Prep
- Night Shade Privacy
Standard Heating & Cooling
- Dual 15,000 BTU Air Conditioners (NA 285OPT)
- 35,000 BTU Furnace
- 5,000 BTU Electric Fireplace
- Ducted Heat Enclosed Underbelly
- 12V Heat Pads on All Holding Tanks
Standard Exterior Features
- 200W Solar Panel w/ 40A Controller
- Solar Reflective Windows
- One Touch 4-Point Electric Auto Leveling System
- Tough Skid Pass Through Storage Compartment (NA 25FKX)
- Solid Stow-Away Entry Steps
- Propane Gas Connector
- (2) 20lb Propane Bottles
- Extended Easy Grab Entry Handle
- Docking Lights on Front Cap
- Hidden Sewer Storage
- Leash Latch Pet Tether
- Aluminum Wheels
- Spare Tire
- Tire Pressure Indicator Caps
- G-Class Friction Hinge Entry Door w/ Keyless Lock Prep
- Screen Door(s)
- Outside Shower
- Black Tank Flush
- 2" Accessory Receiver (NA 37LOFT & 38DST)
- Starlink Prep in Passthrough Storage Compartment
- Backup Camera Prep
- Bluetooth Exterior Speakers
Standard Construction Features
- 5/8" Tongue & Groove Plywood Floor Decking
- 3/8" Roof Decking
- 5" “Super Truss” Fully Walkable Roof System
- PVC Roof Membrane w/ Heat Reflectivity + Limited Lifetime Warranty
- NTXT Composite Wall Substrate
- 2" High Density Block Foam Insulation
- Alumi-Tough Exterior Wall Construction
- Alumi-Tough Front Wall Cage Construction
- 2-Tone Banded Fiberglass
Options
- 2nd 15K Air Conditioner in Bedroom (285OPT Only)
- Full Slide Theatre Seat w/(2) Folding Tables IPO Trifold and Booth (285OPT, 331BH, 37LOFT, 38DST)
- Rear Queen Bedroom (285OPT)
- (2) 18K AC’s w/ 8K 3rd AC IPO (2) 15K AC’s (Bed Slides Only)
- Additional 200W Solar Panel
See us for a complete list of features and available options!
All standard features and specifications are subject to change.
All warranty info is typically reserved for new units and is subject to specific terms and conditions. See us for more details.
Due to the current environment, our features and options are subject to change due to material availability.
Save your favorite Rvs as you browse. Begin with this one!
Loading
Easy Camping RV is not responsible for any misprints, typos, or errors found in our website pages. Any price listed excludes sales tax, registration tags, and delivery fees. Manufacturer pictures, specifications, and features may be used in place of actual units on our lot. Please contact us @515-382-3258 for availability as our inventory changes rapidly. All calculated payments are an estimate only and do not constitute a commitment that financing or a specific interest rate or term is available.
Manufacturer and/or stock photographs may be used and may not be representative of the particular unit being viewed. Where an image has a stock image indicator, please confirm specific unit details with your dealer representative.